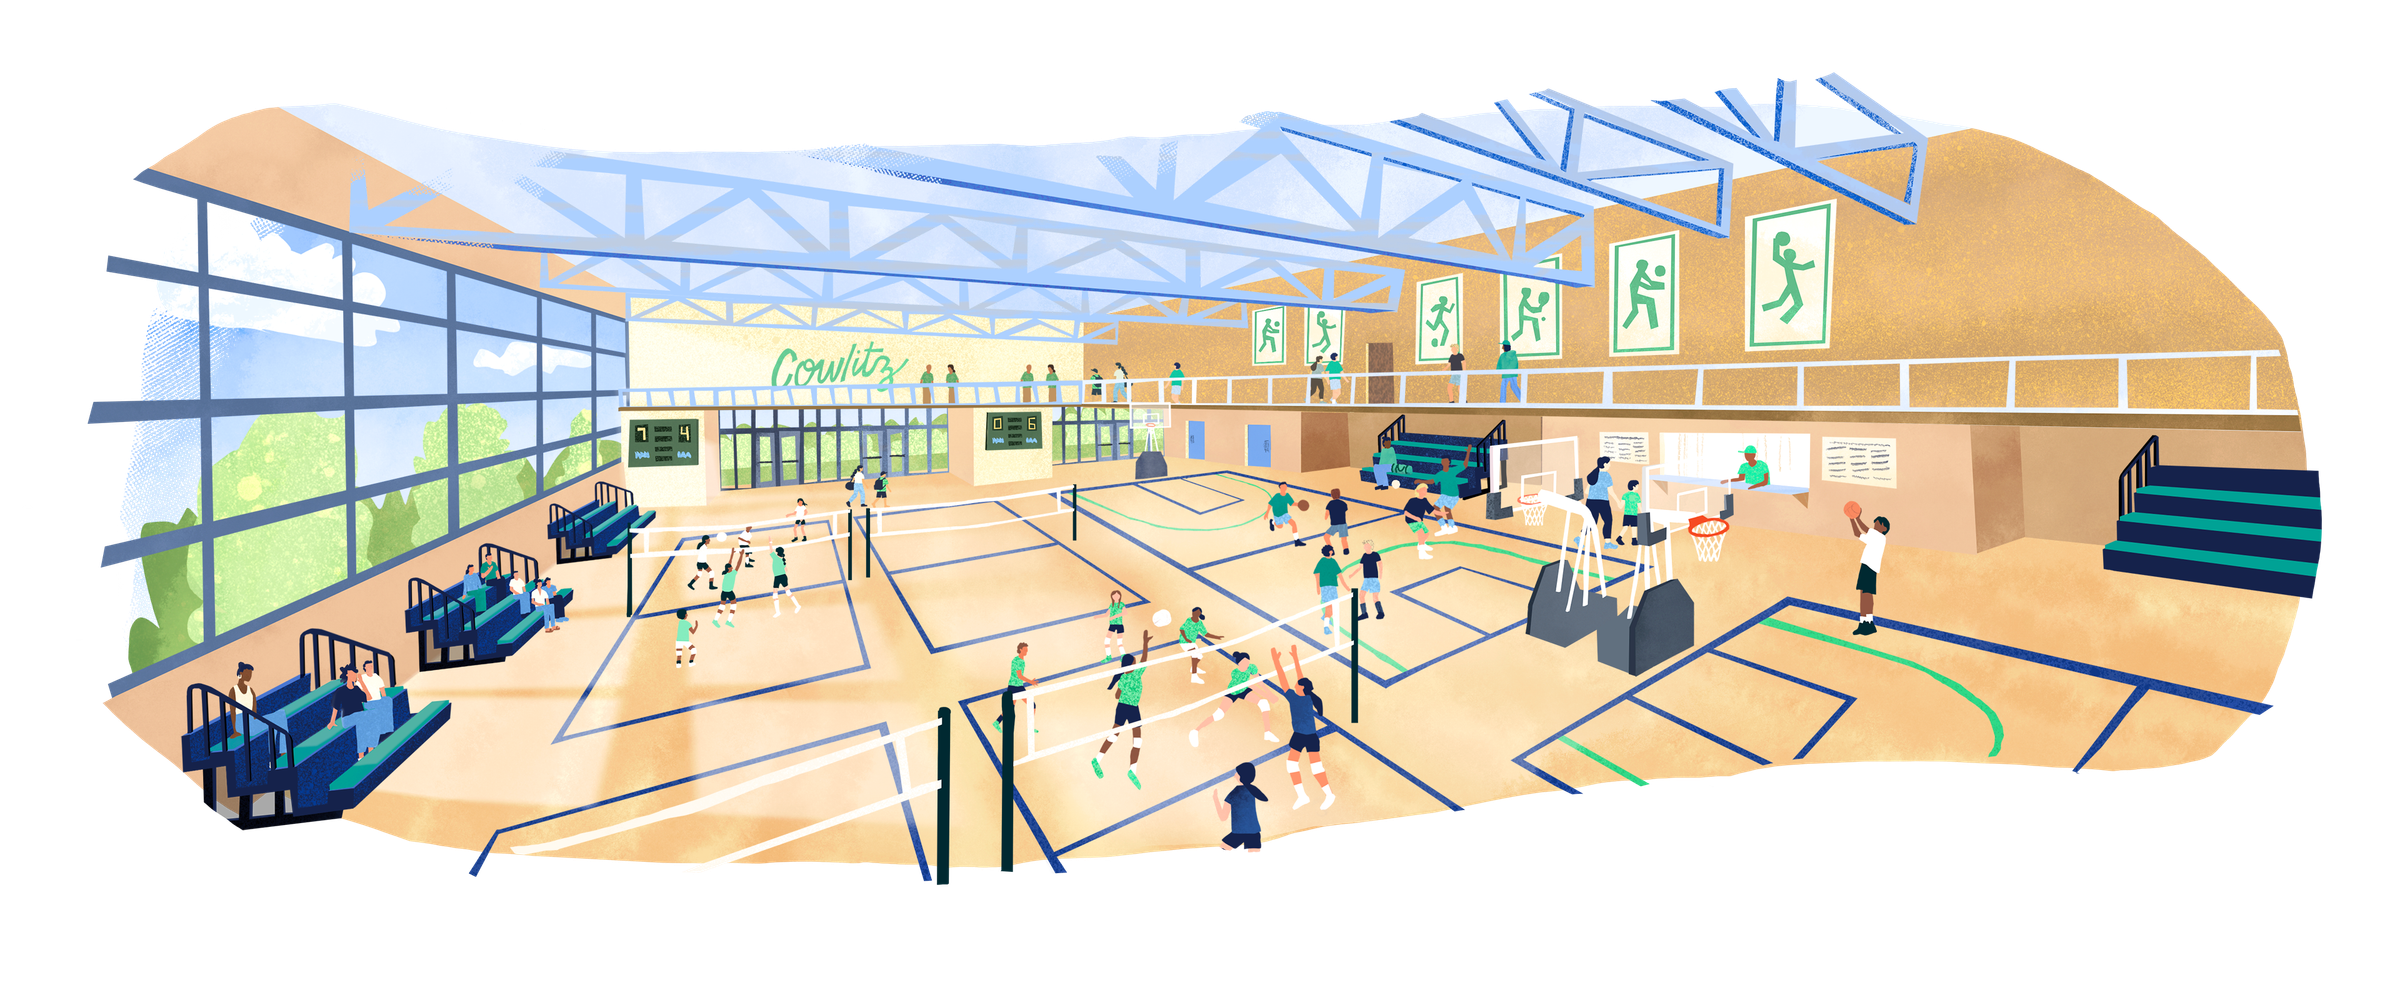
Proposed Indoor Sportsplex
The PFD is currently reviewing funding options for this project
Timeline to be determined
Cowlitz County Event Center and Fairgrounds
The Cowlitz County Public Facilities District (PFD) is planning a new indoor sportsplex as part of the Cowlitz County Event Center and fairgrounds in Longview. This building would offer a year-round space for a variety of local sports, tournaments, trade shows and family-friendly events, serving county residents and attracting users from throughout Washington and Oregon.
Project Overview
A new indoor multi-purpose facility is under consideration for the development, support and growth of activities already occurring at the Conference Center and broader CCEC campus. With a recommended size of ~40,000 SF (net usable), the multi-purpose space will be complemented by formalized a pre-function/concourse space, a prep kitchen, meeting space, and back-of-house capable of accommodating loading/unloading for exhibit events.
The design will consider flexibility for use by small to large groups, climate-controlled rooms for year-round use, and space for a variety of events year-round including trade shows, consumer shows, sporting events (such as basketball and volleyball,) training, and social, community and other civic events.
Funding Structure
The project will be funded through a combination of public and private sources to ensure long-term financial sustainability and community support. Funding will come from a voter-approved sales tax dedicated to capital improvements, supplemented by charitable contributions from individuals and local organizations. Additional support will be pursued through applicable state, federal, and foundation grants. Private investment may also be leveraged where appropriate to enhance project scope and delivery.
What is being planned?
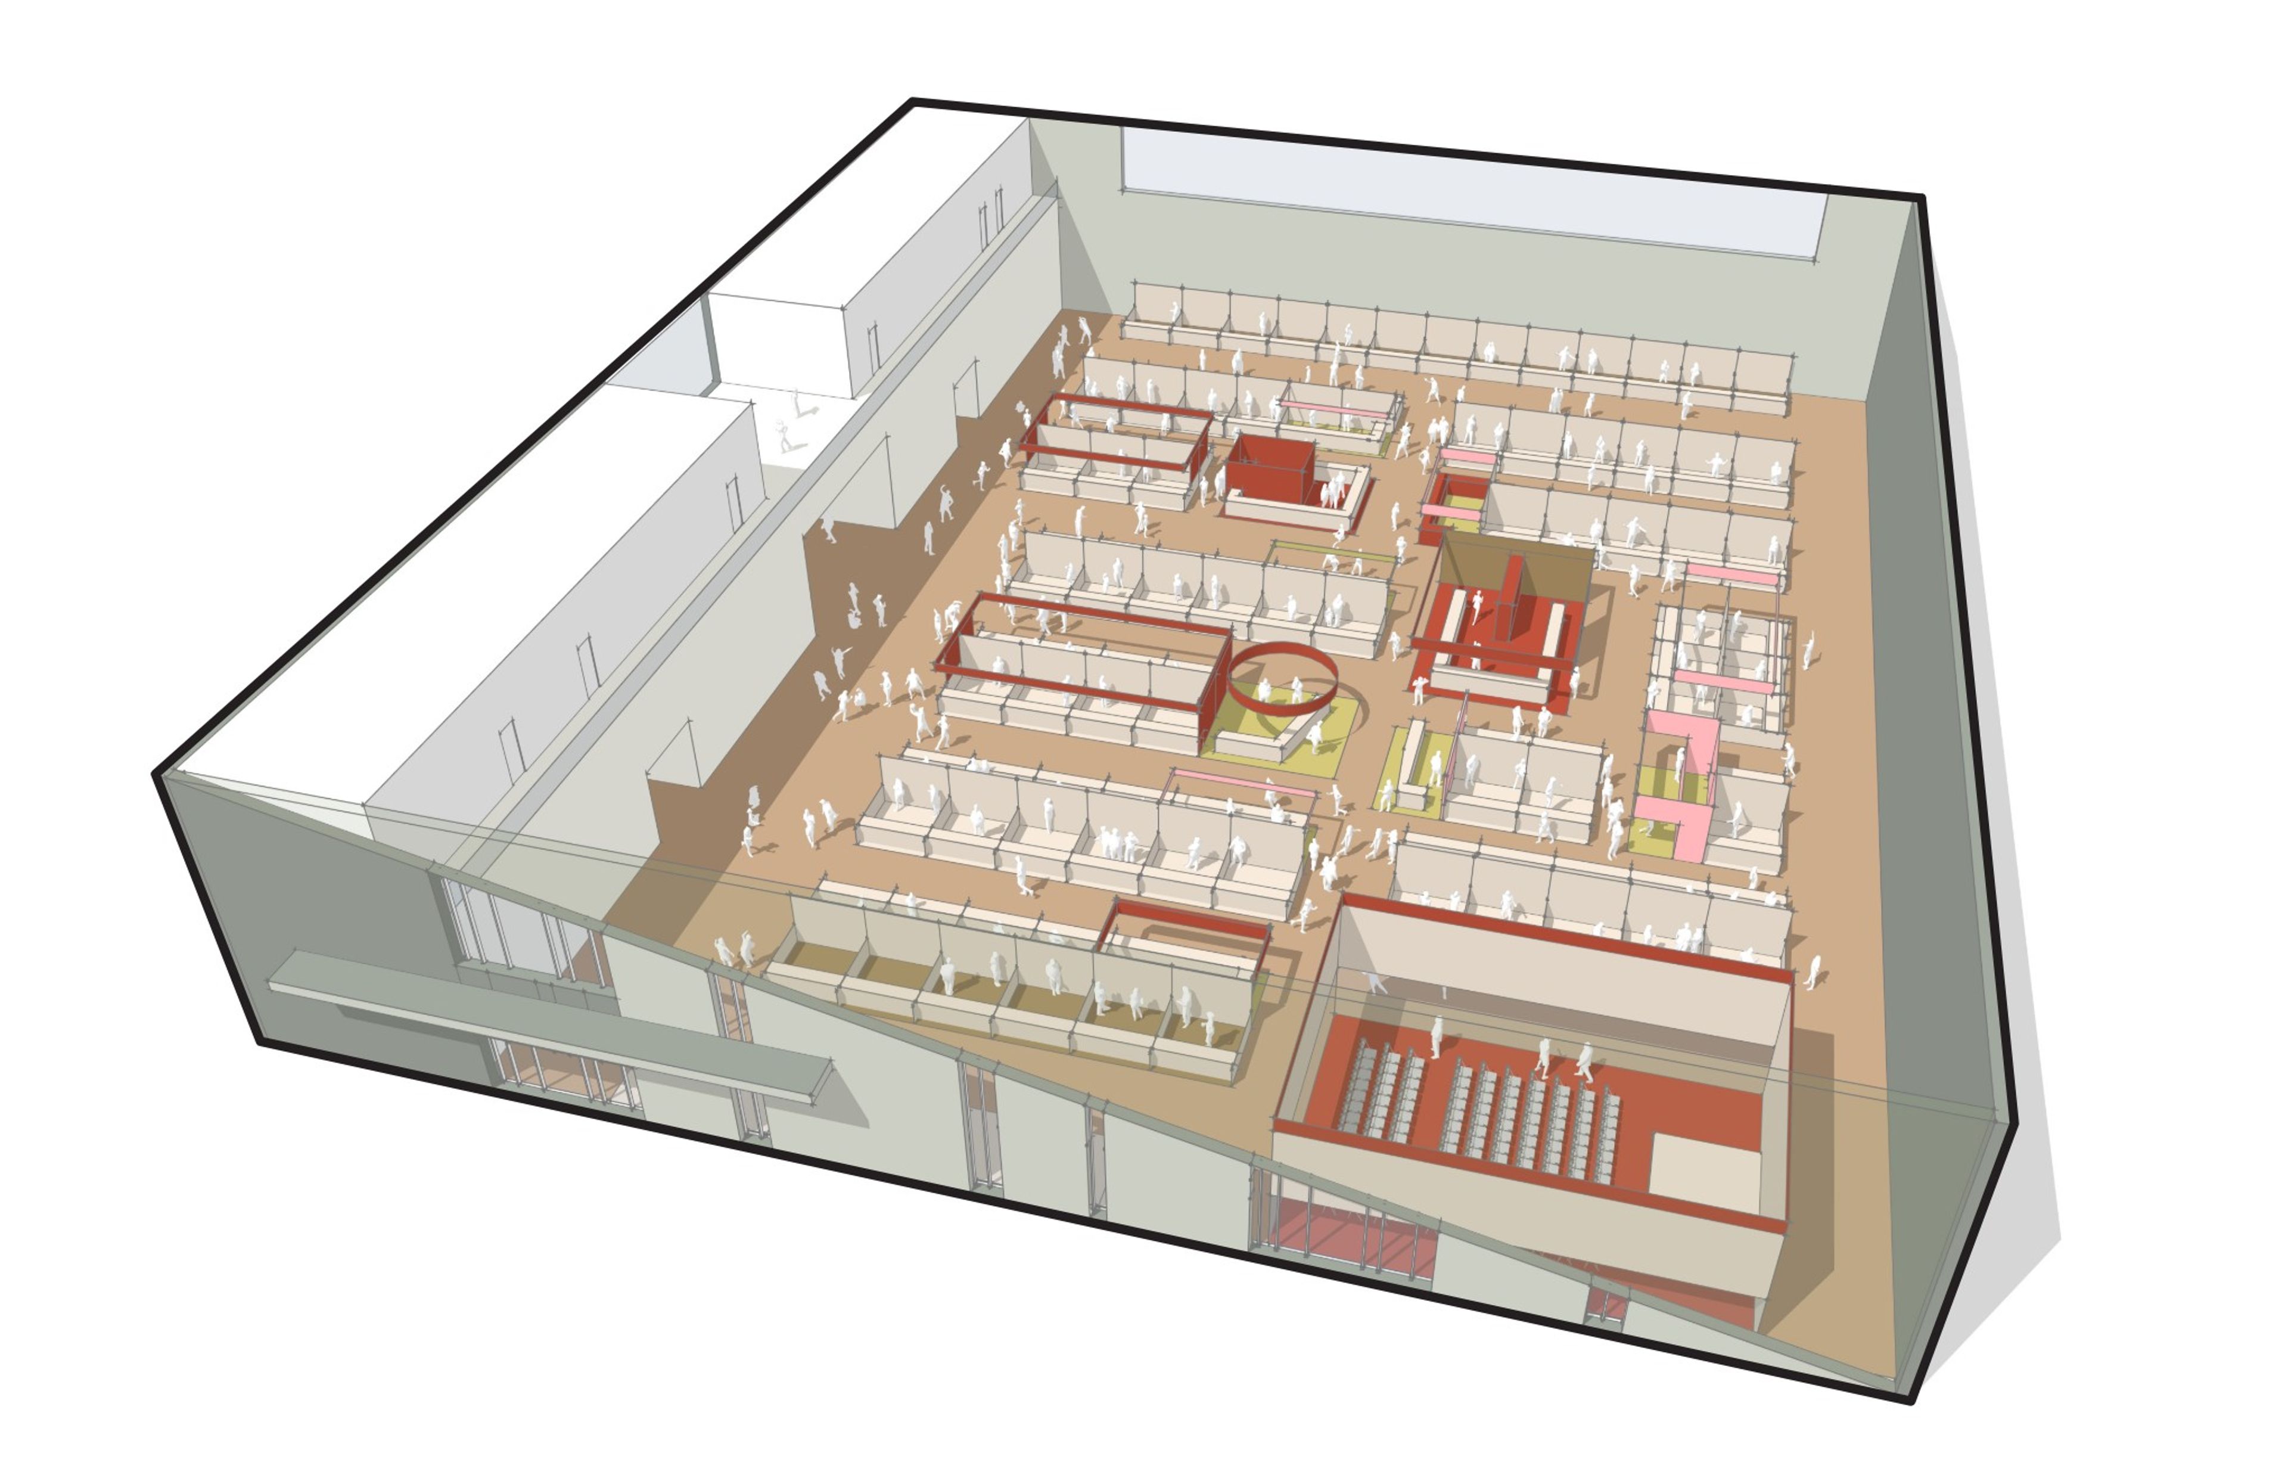
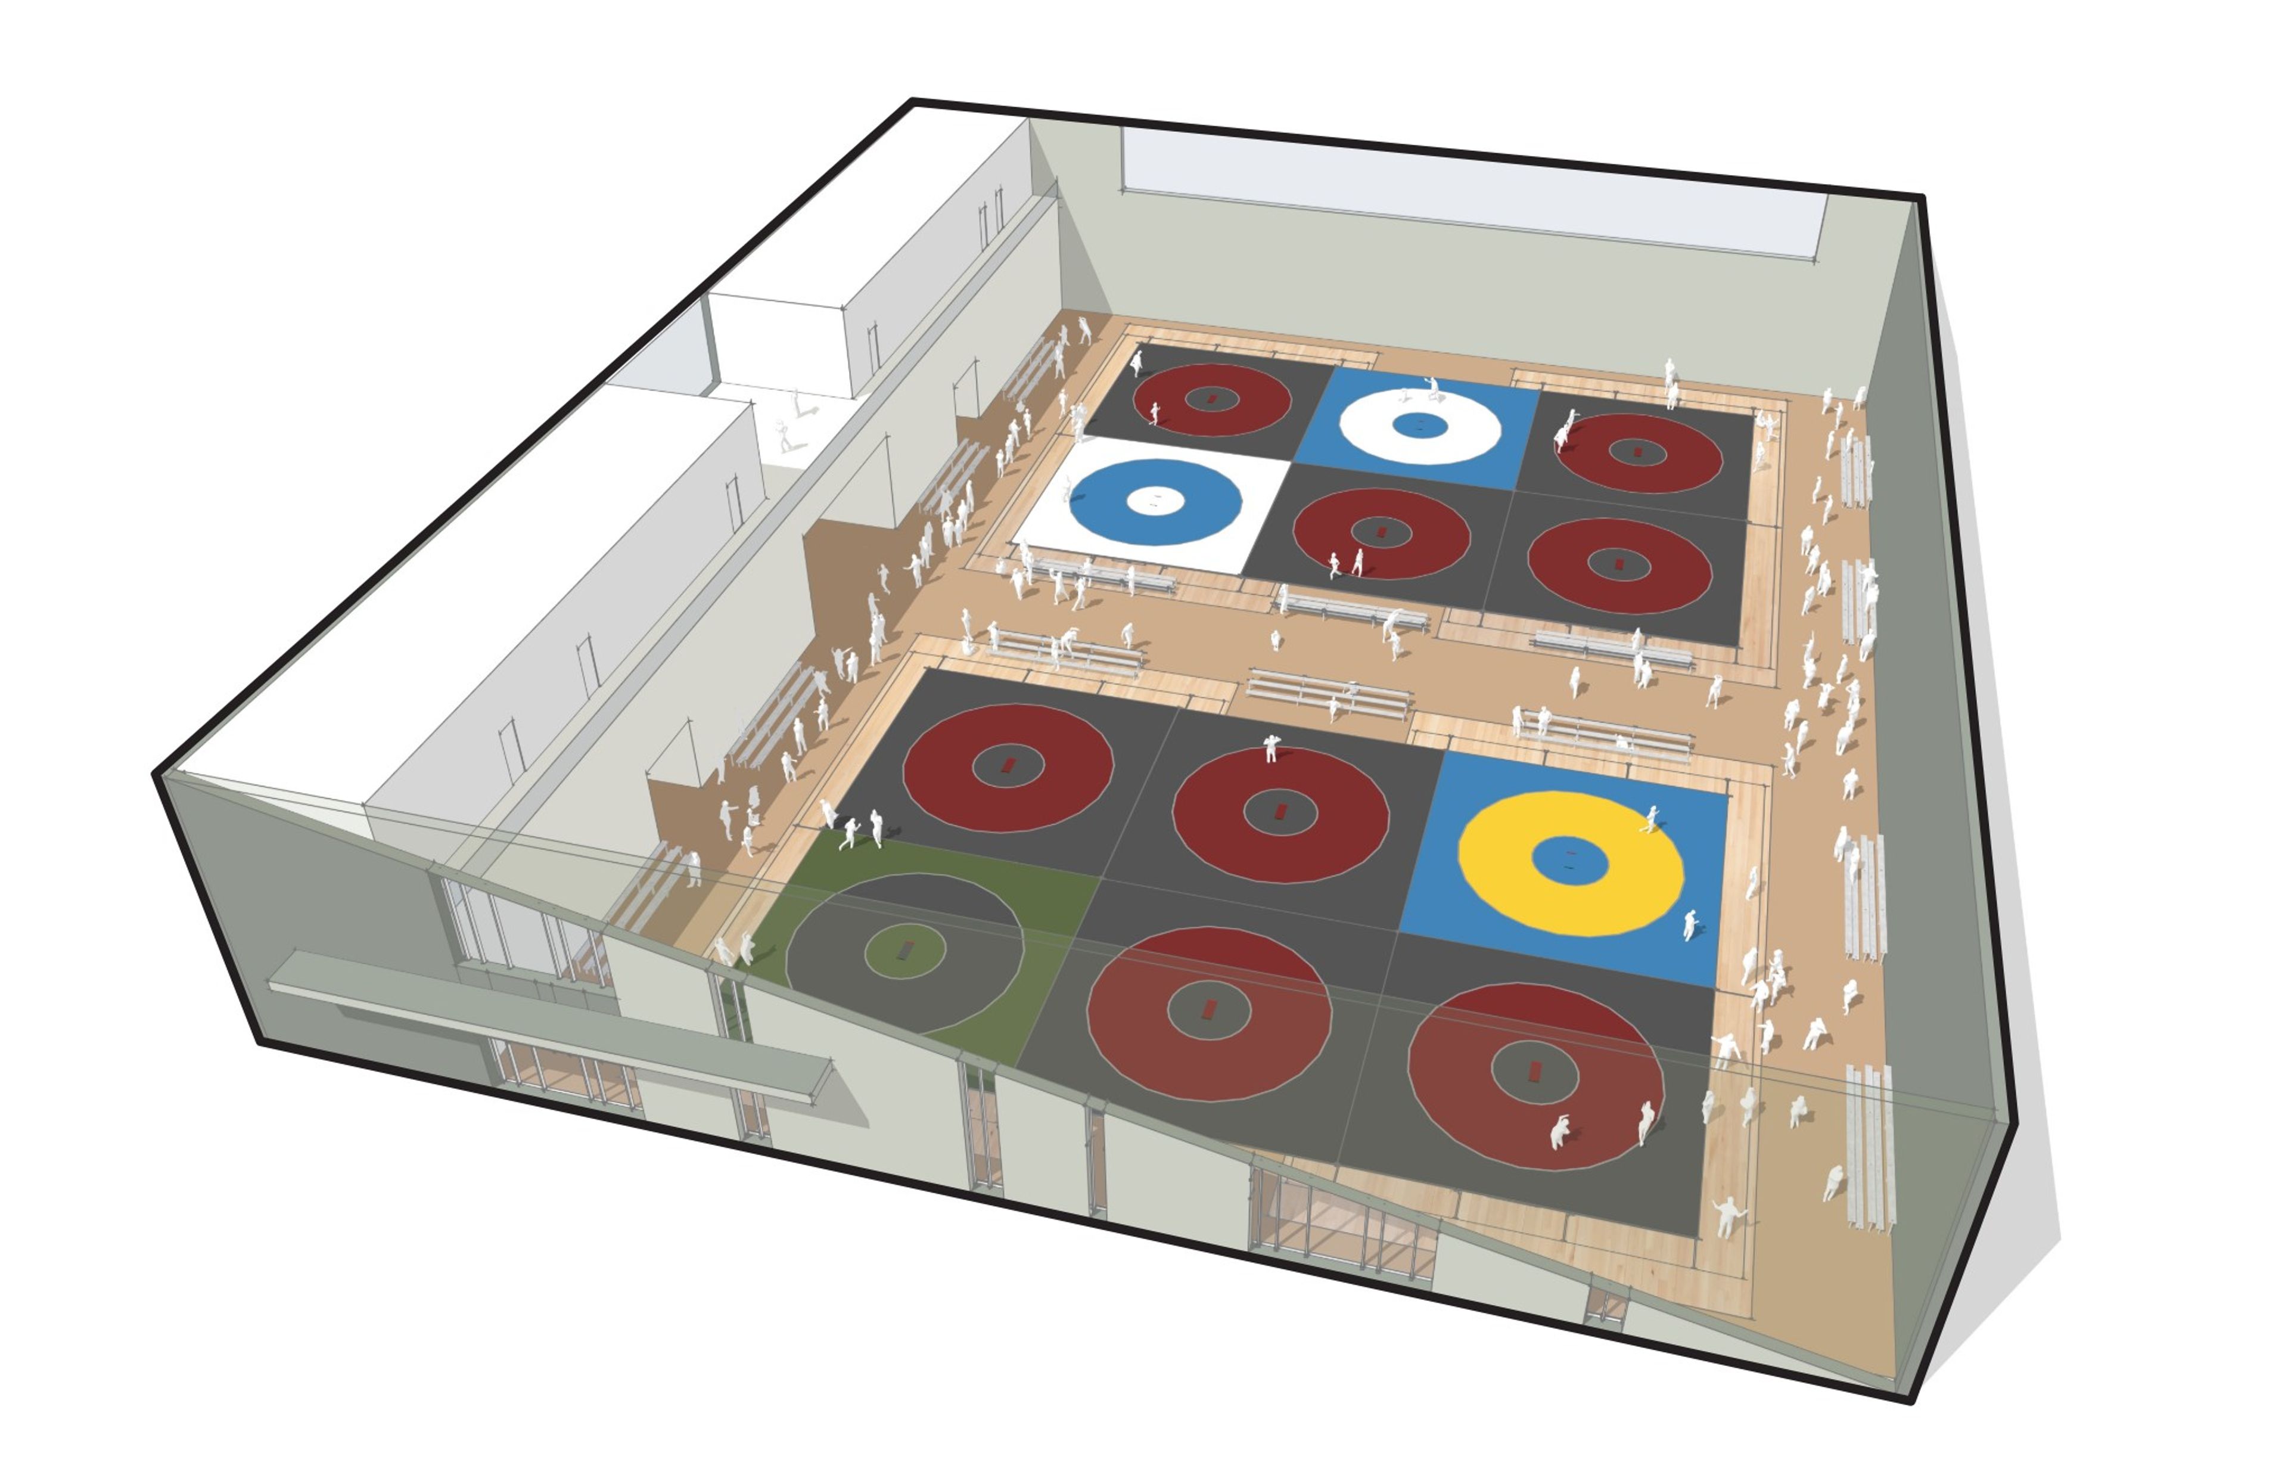
The proposed 53,000-square-foot sportsplex would provide a flexible, indoor space for local families, athletes, schools, and community organizations. At the center would be a multi-use sports hall that could be set up for basketball, volleyball, futsal, pickleball, gymnastics, martial arts, cheer and dance, wrestling, tournaments, sports camps and clinics, recreational leagues, and youth and senior programming. The building would also include spectator seating, concessions, restrooms, equipment storage, first-aid space and flexible rooms for meetings or other uses.
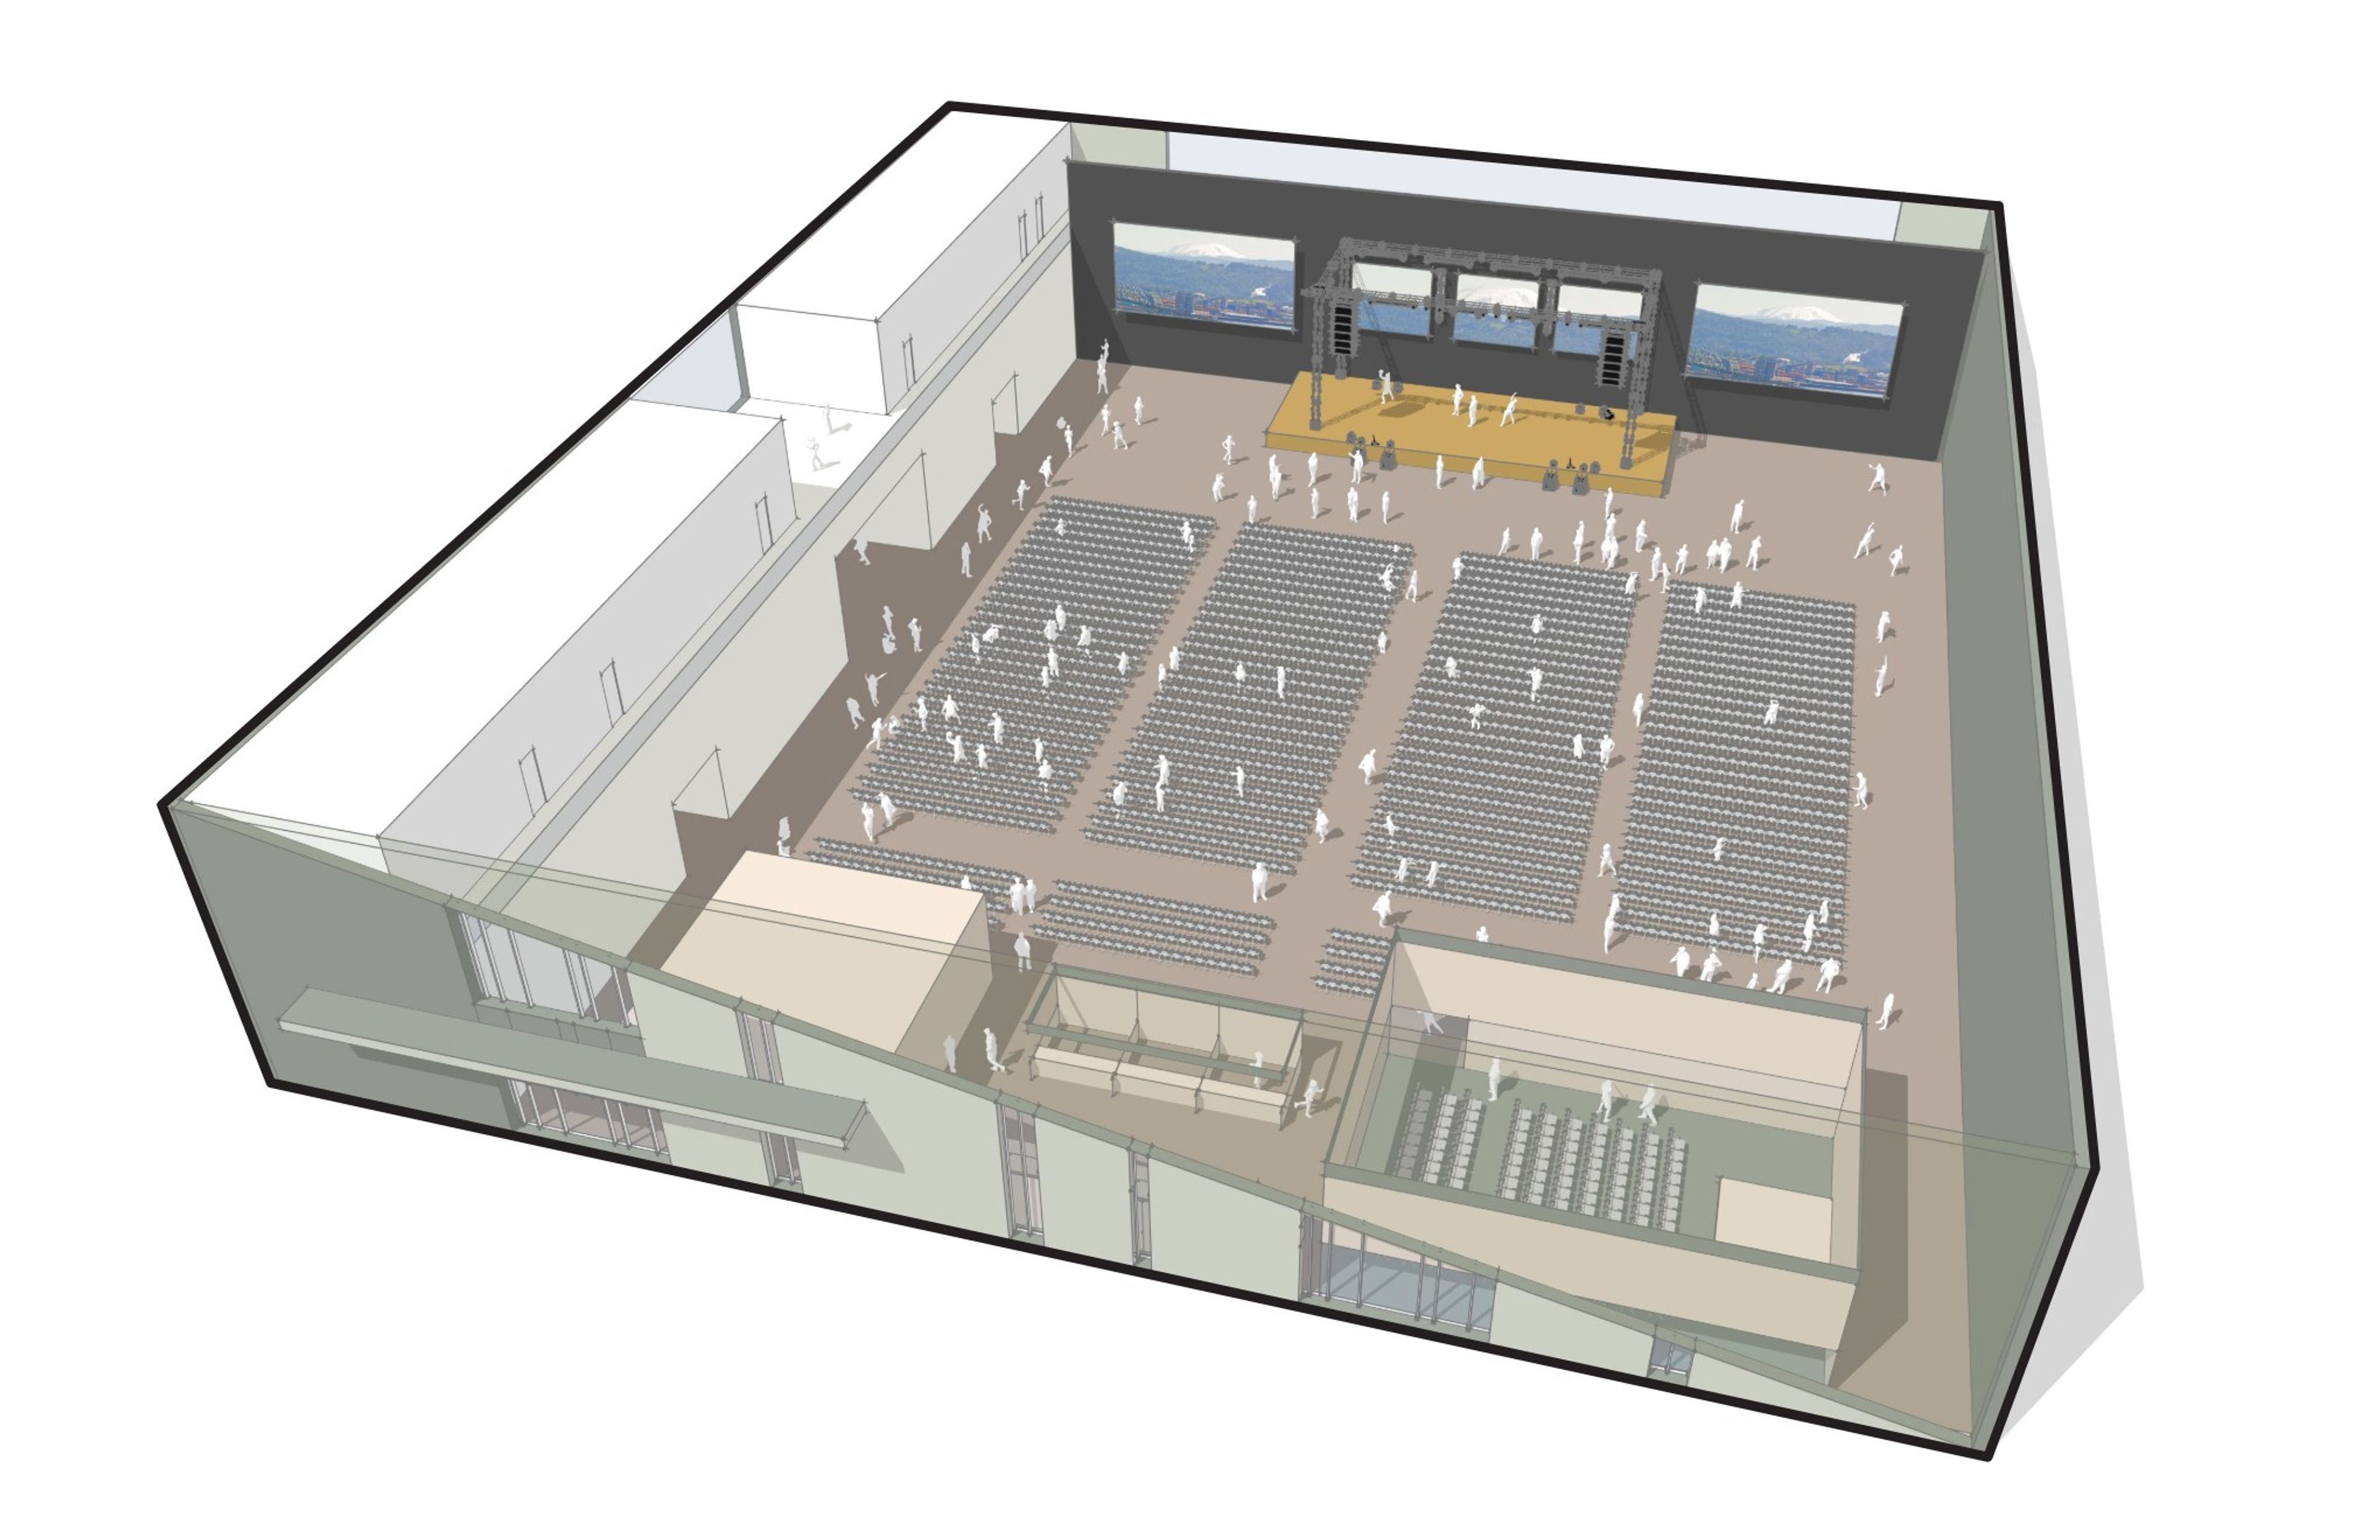
The entrance, pathways through the building, accessible features and dedicated service areas would be designed to support both everyday community use and larger regional events including corporate events, concerts with capacity for approximately 2,000 people, and emergency use during natural disasters.
What could the sportsplex include?
- Arrival and entry: Main entrance, accessible routes, team drop-off and lobby/check-in space
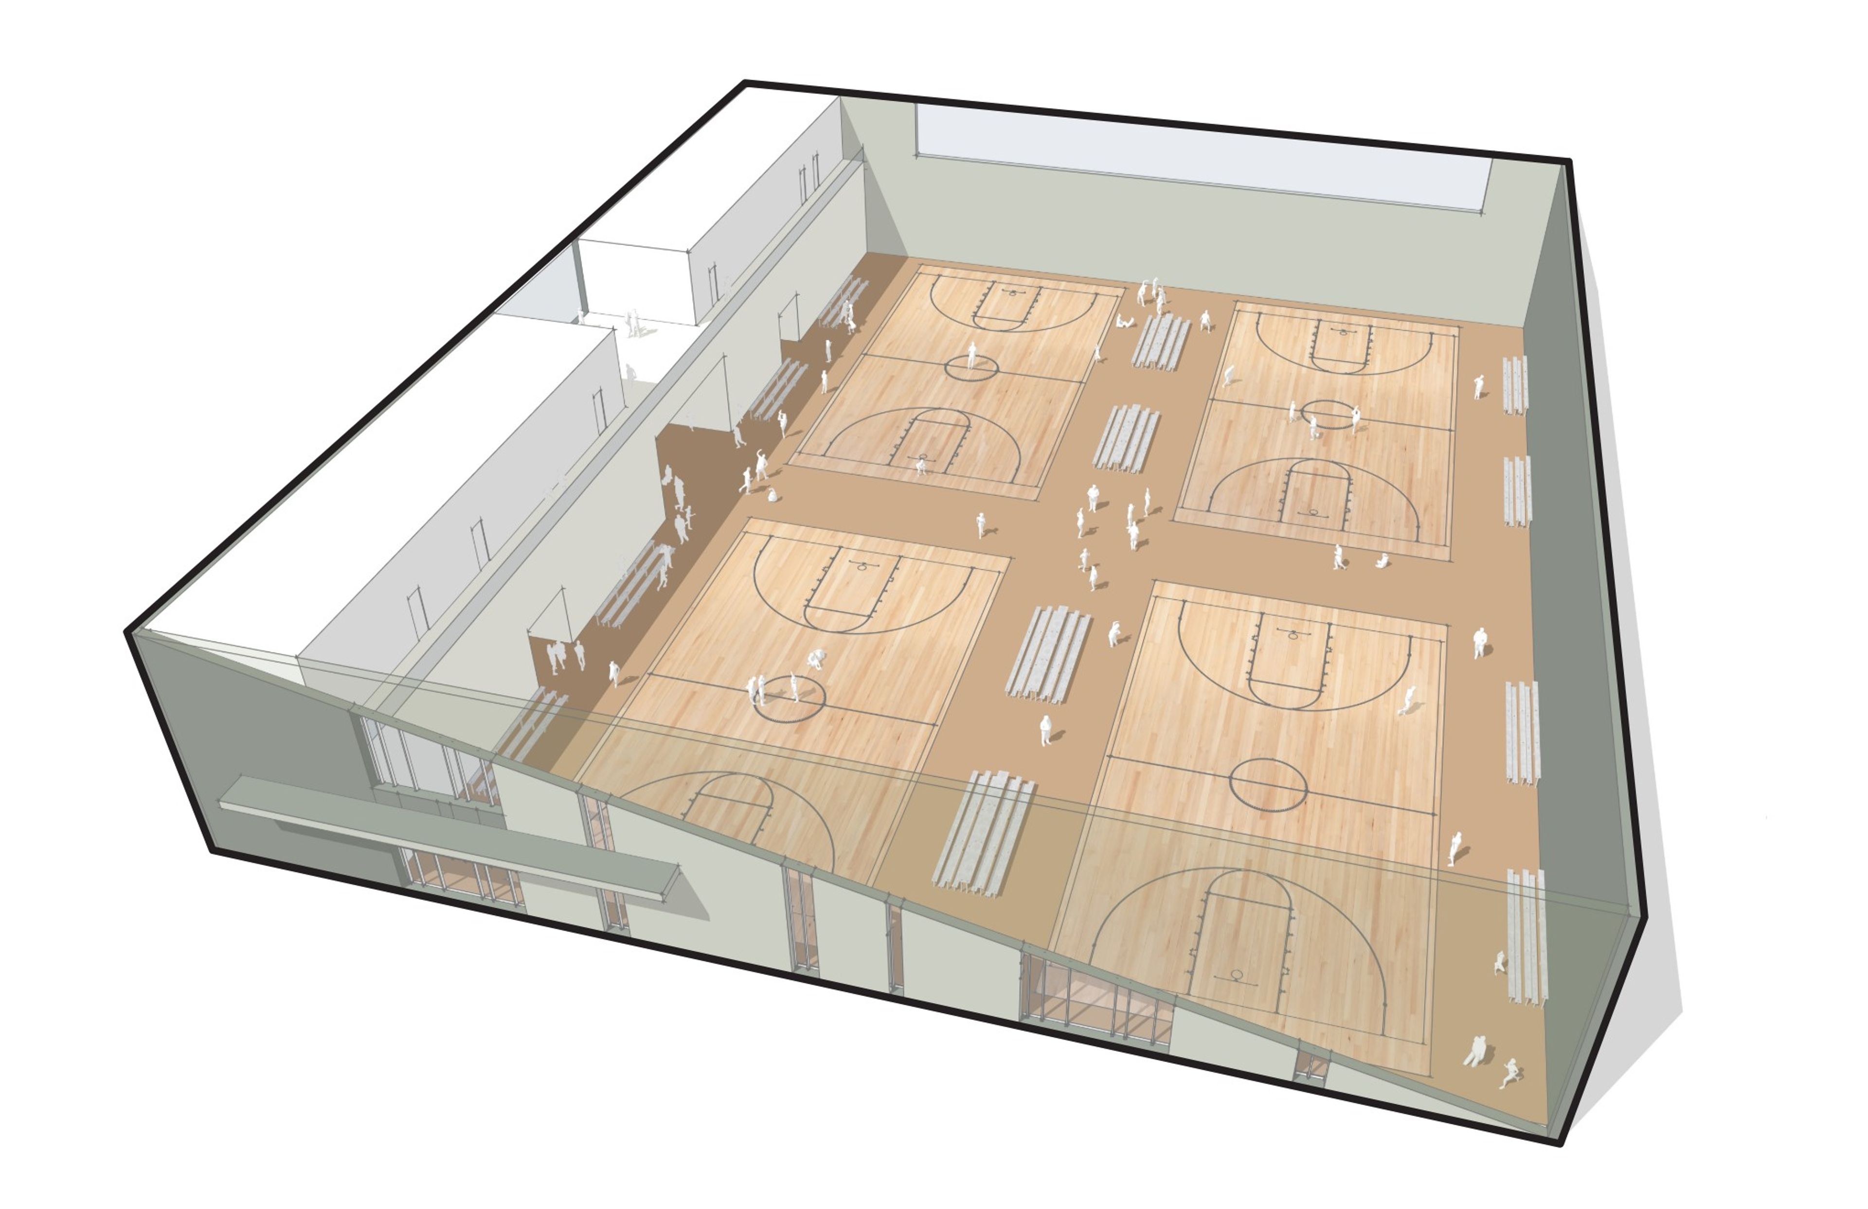
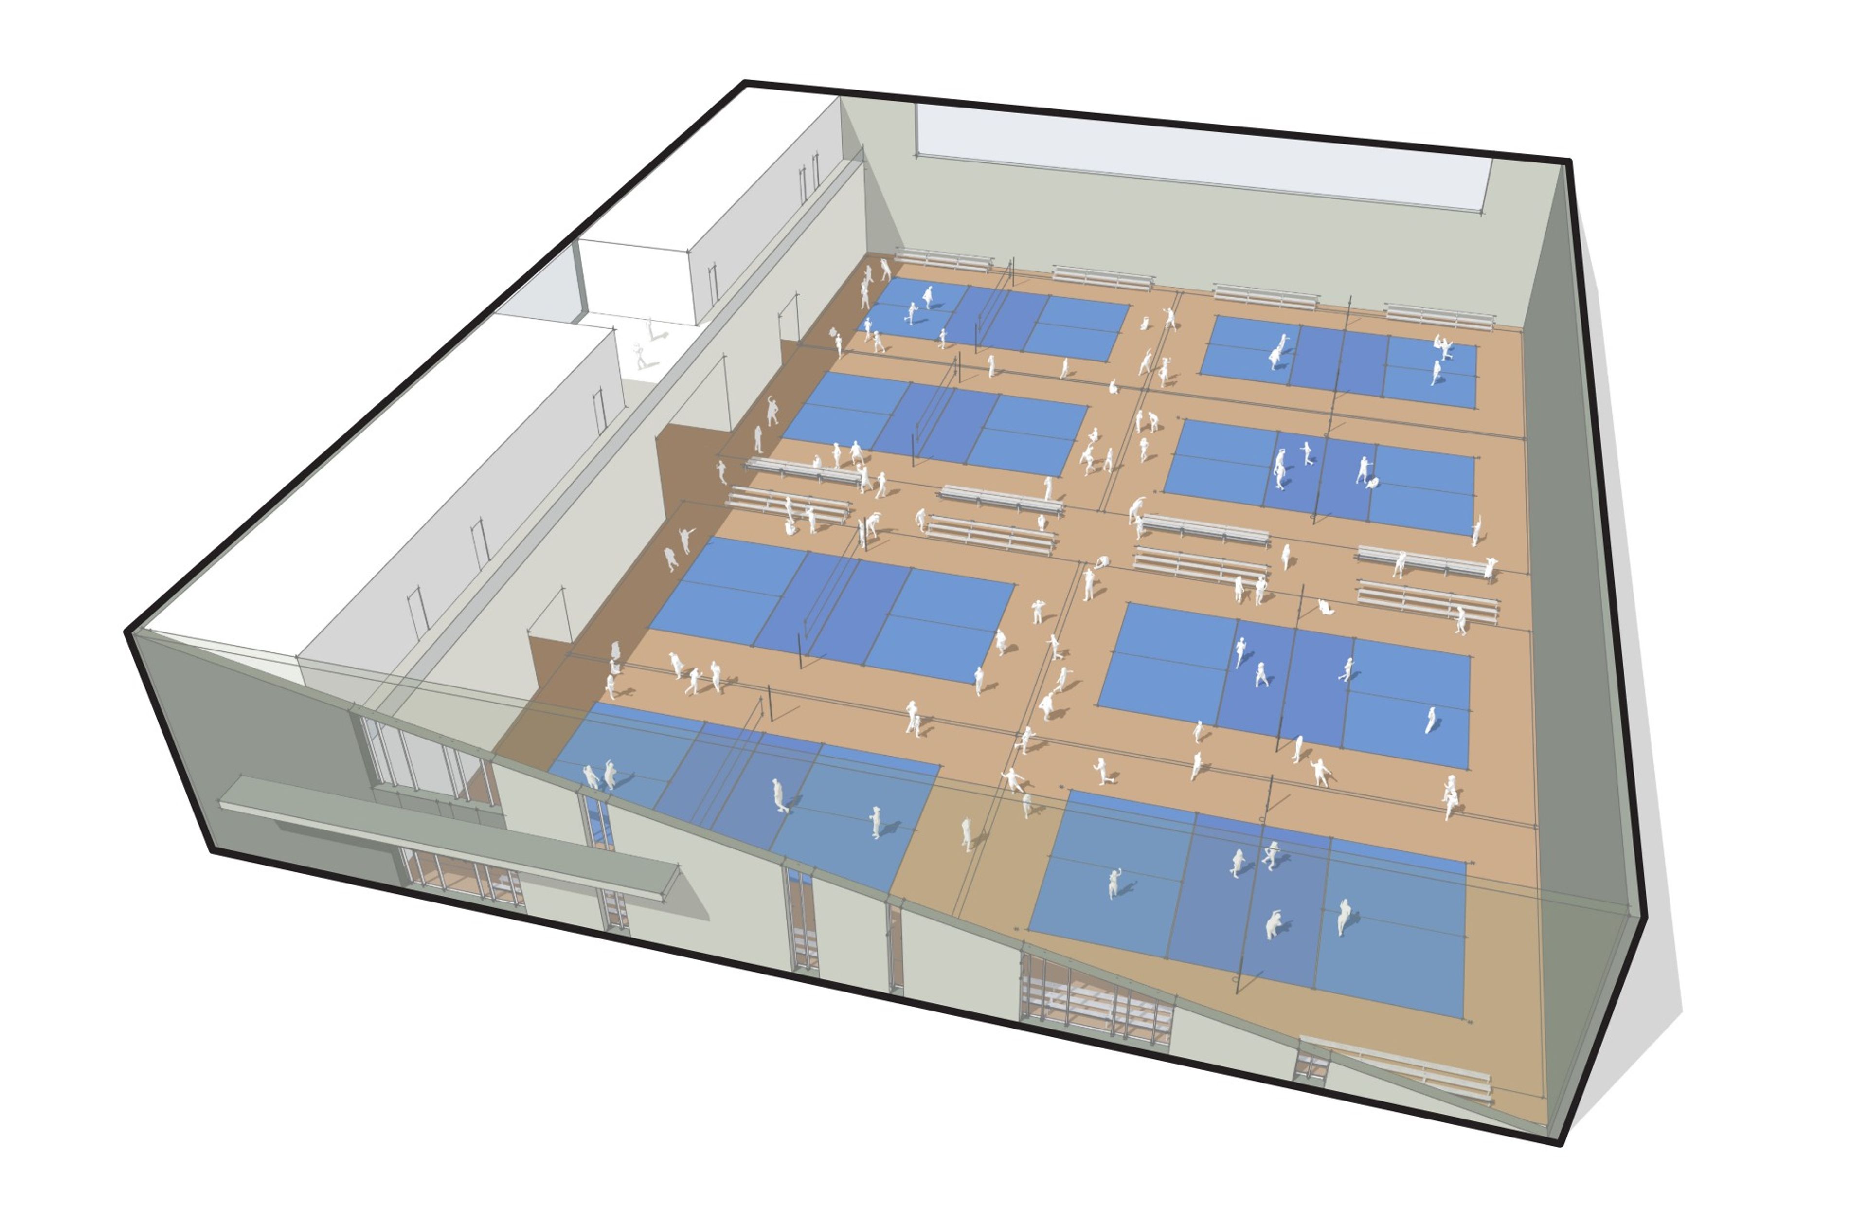
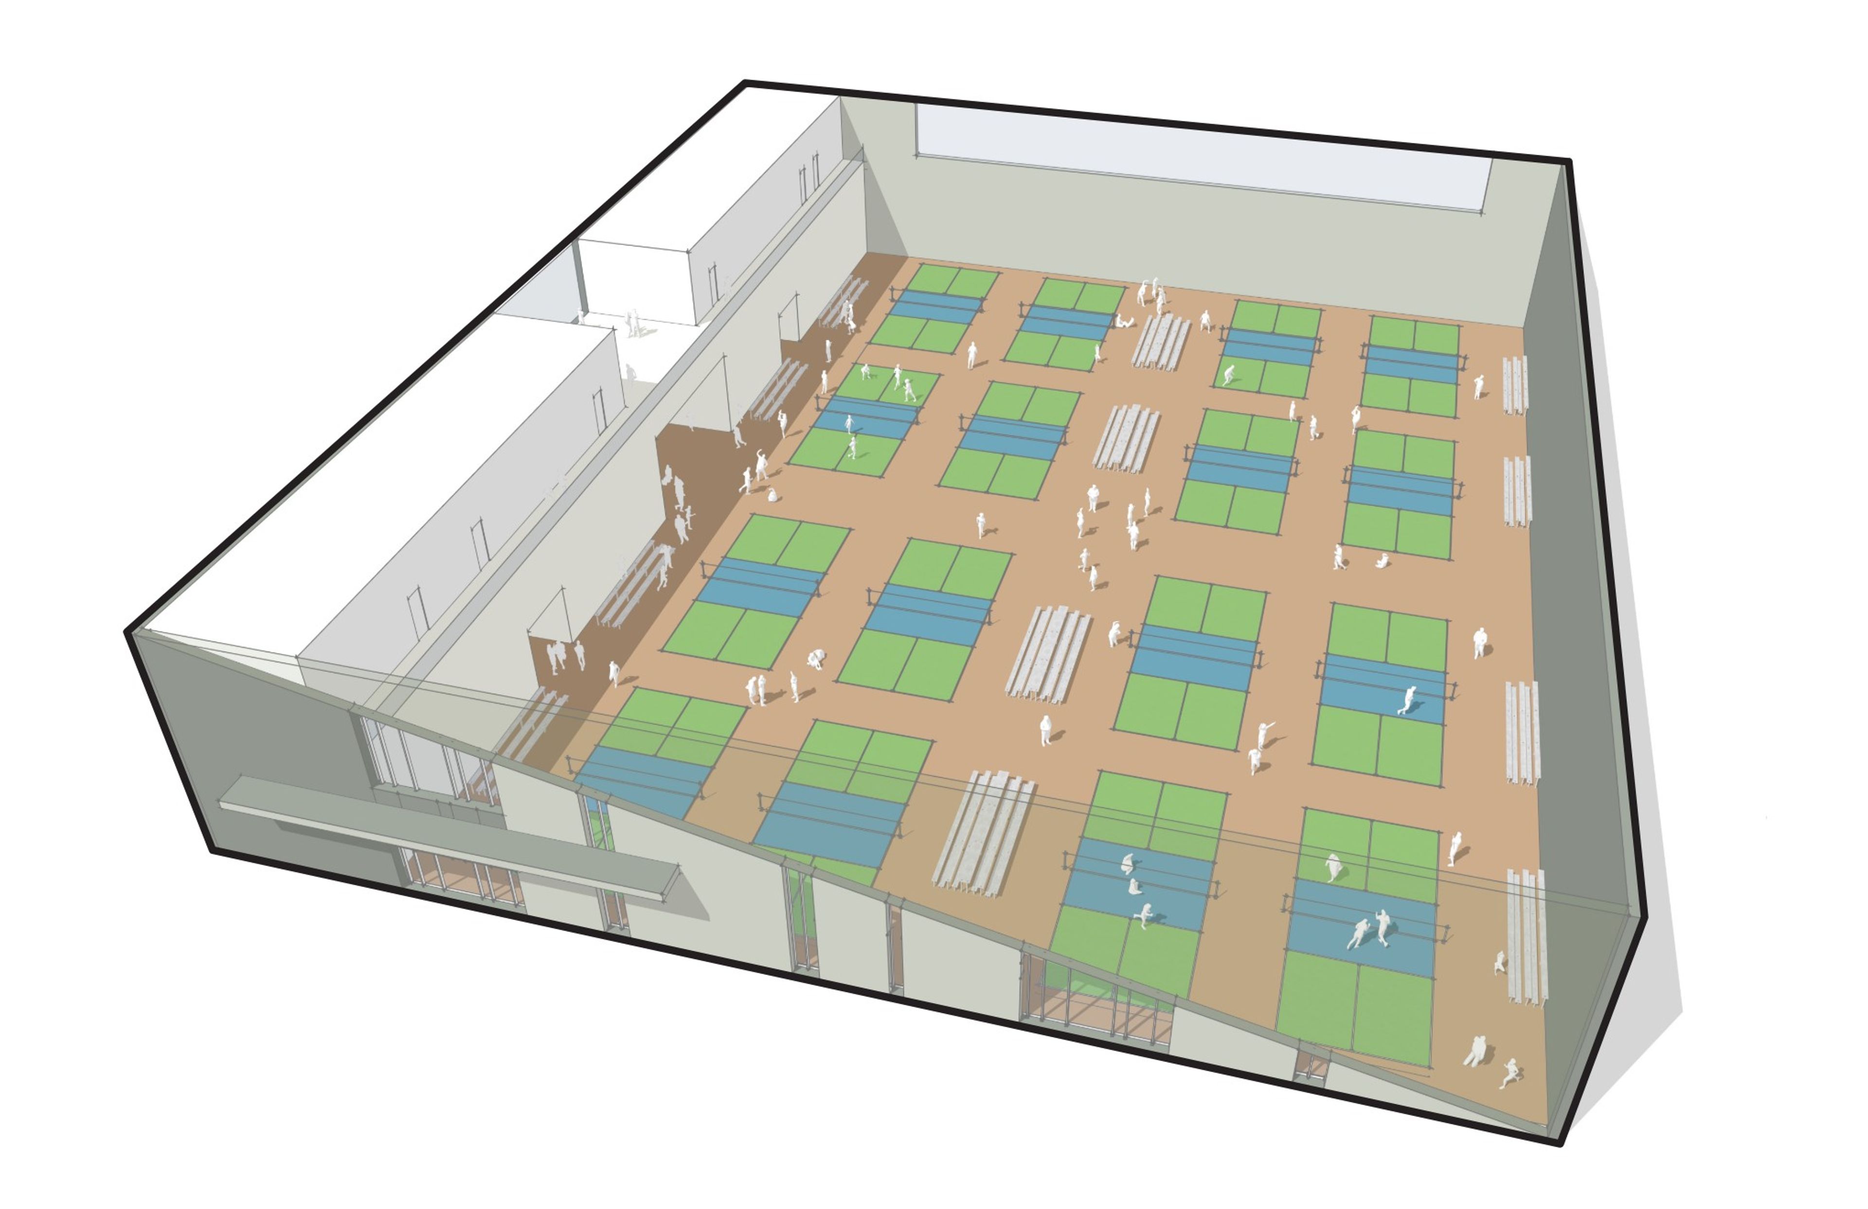
- Main sports hall: Flexible courts and floor space for basketball, volleyball, pickleball, wrestling and other activities
- Spectator areas: Flexible seating, including accessible seating
- Public restrooms: Convenient restrooms, including family/assisted-use facilities
- Food service and catering: Concessions, food-prep space and nearby seating
- Sports equipment storage: Storage for sports equipment, nets, posts and floor protection
- Event storage: Storage for tables, chairs, staging, signs and event equipment
- Breakout and multipurpose rooms: Flexible rooms for teams, meetings and community events
- Tournament operations: Space for check-in, officials and event operations
- First aid and respite: First-aid space and a quiet room for sensory relief, nursing or other needs
- Building support: Maintenance, custodial, equipment and utility spaces
- Exterior/service areas: Loading, deliveries, bike parking, outdoor gathering and food-truck space
See how the space could be configured
The building has not been designed yet. These are early conceptual layouts showing how the main floor could potentially be configured for different sports and events:
FAQ
Where would it be located?
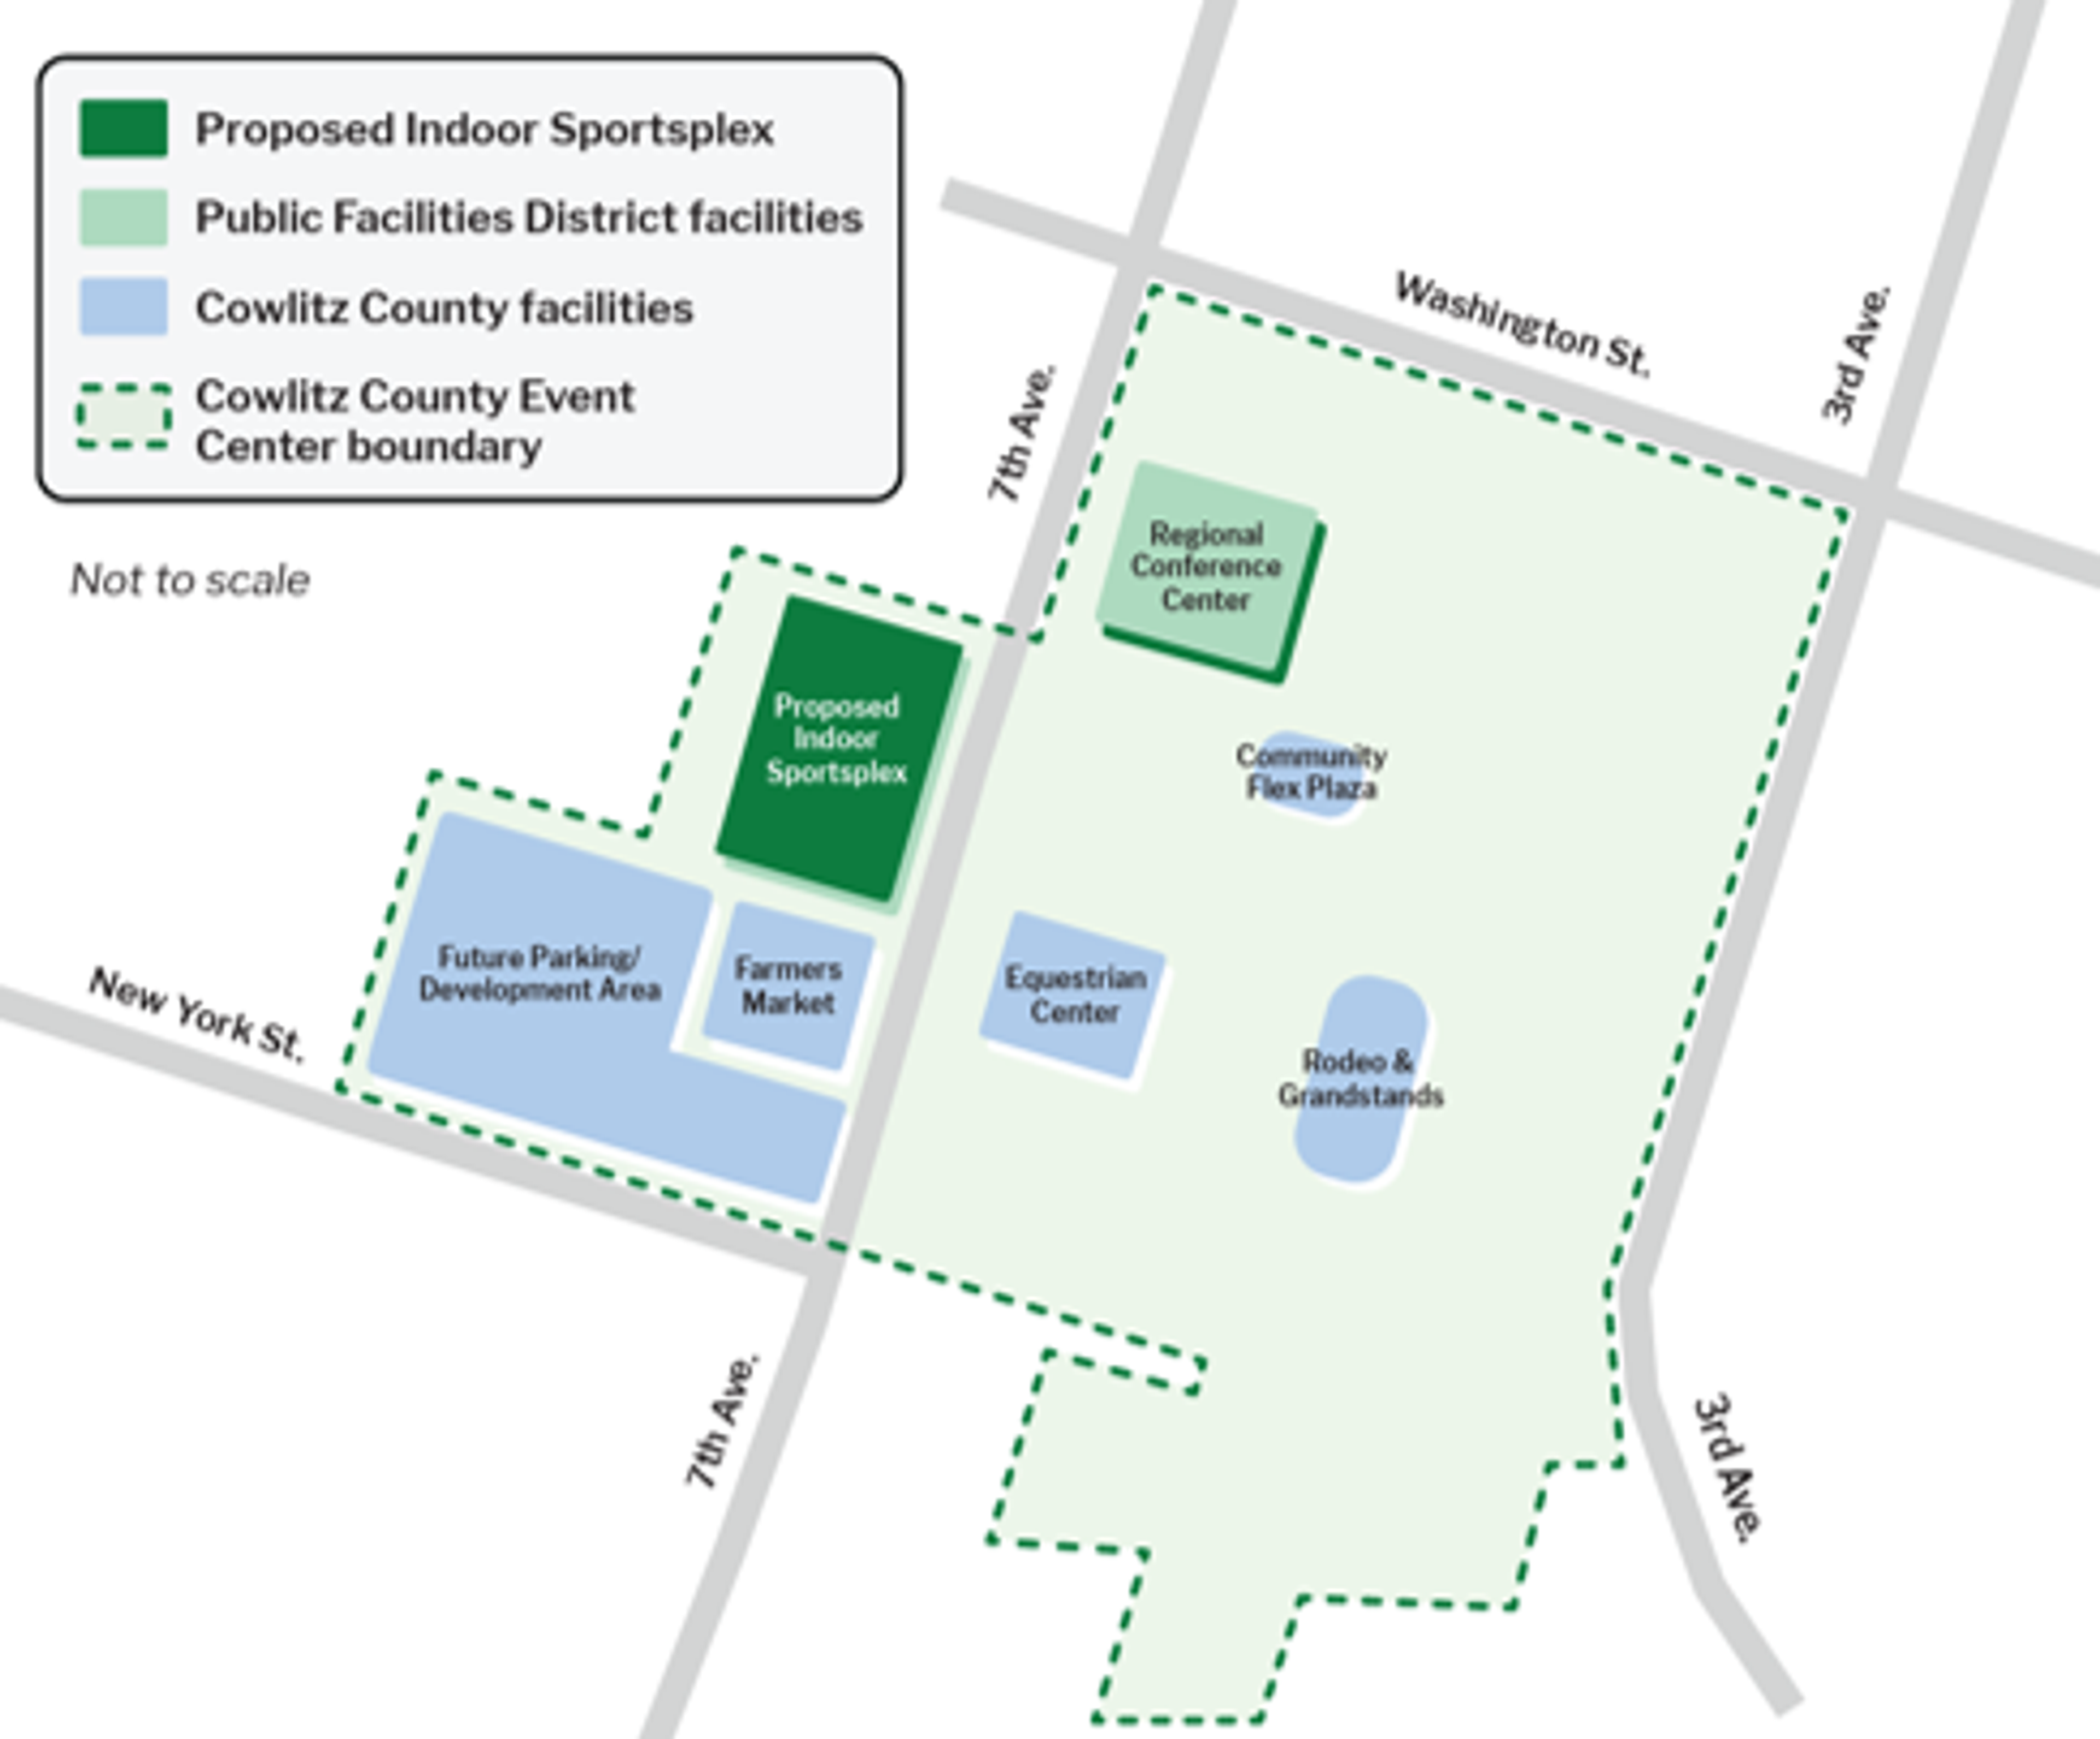
The proposed indoor sportsplex would be located on the Cowlitz County Event Center grounds in Longview, near the existing Regional Conference Center. The Event Center includes the fairgrounds, exhibition spaces, arenas, barns and other event facilities.
Where is the project today?
The PFD, using existing funding, has completed a master plan and conducted a market study, which showed local and regional demand for an indoor sports facility. The PFD is currently working with a design/build architecture/construction team to program, design, and provide cost estimates for the building.
How would the project be funded?
The estimated cost to build the facility is $38 million. Financing options include a loan funded by a voter-approved sales tax, a public/private partnership, sponsorships/naming rights and government/non-profit grants. No final funding approach has been selected.
What happens next?
Preliminary design will continue this fall. A community research survey is planned for January 2027 to gather information about community priorities. The PFD Board is expected to consider project funding and next steps in February 2027.
Phase 1 of this project is a new ~40,000 SF multi-purpose facility, which will anchor Phase 2 of the Master Plan. The location of the proposed Multi-Purpose Facility with associated storage and parking was swapped with the existing Farmer’s Market and associated parking location and will reside in the Northern parcel of the 7th Avenue Grassy Lot. This location will facilitate connectivity with the existing Event Center.
The multi-purpose venue is designed to accommodate indoor sports, while also providing larger contiguous multipurpose space for other events and activities. Beyond maintaining and enhancing The Event Center’s core functions, this Master Plan Update identifies opportunities to increase year-round utilization. The recommended addition of a multi-purpose facility will essentially triple The Event Centers' inventory of event space and create opportunities to host a range of larger events, such as trade shows, consumer shows, and sporting events.
These larger events, and in particular sports events, tend to have greater economic and fiscal impacts, bringing in more out-of-town attendees and driving room night demand, as well as spending at local restaurants and retailers. Additionally, this facility will allow The Event Center to continue to accommodate any existing events which are beginning to outgrow the current facilities and responds to the identified community need for more indoor sports facilities in Cowlitz County.
Phase 1 of this project is a new ~40,000 SF multi-purpose facility, which will anchor Phase 2 of the Master Plan. The location of the proposed Multi-Purpose Facility with associated storage and parking was swapped with the existing Farmer’s Market and associated parking location and will reside in the Northern parcel of the 7th Avenue Grassy Lot. This location will facilitate connectivity with the existing Event Center.
The multi-purpose venue is designed to accommodate indoor sports, while also providing larger contiguous multipurpose space for other events and activities. Beyond maintaining and enhancing The Event Center’s core functions, this Master Plan Update identifies opportunities to increase year-round utilization. The recommended addition of a multi-purpose facility will essentially triple The Event Centers' inventory of event space and create opportunities to host a range of larger events, such as trade shows, consumer shows, and sporting events.
These larger events, and in particular sports events, tend to have greater economic and fiscal impacts, bringing in more out-of-town attendees and driving room night demand, as well as spending at local restaurants and retailers. Additionally, this facility will allow The Event Center to continue to accommodate any existing events which are beginning to outgrow the current facilities and responds to the identified community need for more indoor sports facilities in Cowlitz County.